
Kitchen Renovation Timeline High Park Toronto ON | How Long Does a Kitchen Renovation Take
How Long Does a Kitchen Renovation Take in High Park, Toronto?
A full kitchen renovation in High Park, Toronto typically takes about three to six months from first design meeting to final walkthrough. Planning, design, permits and custom cabinet lead times take most of that time, while hands-on construction usually takes six to ten weeks. Wall removal or layout changes can add time. Our kitchen renovation team and project management keep every phase on schedule. Book a free consultation.
Kitchen Renovation Timeline at a Glance
Every kitchen is different, but most full kitchen remodels follow this general timeline:
- Consultation and design: 2 to 6 weeks
- Selections and ordering: 1 to 3 weeks
- Permits, if needed: varies with the project and City of Toronto review
- Custom cabinet lead time: often 6 to 10 weeks
- Demolition: 2 to 5 days
- Rough-ins and inspections: 1 to 3 weeks
- Drywall, flooring and paint: 1 to 2 weeks
- Cabinet installation: 3 to 7 days
- Countertop templating and fabrication: about 1 to 2 weeks
- Backsplash, fixtures and appliances: 1 to 2 weeks
- Final walkthrough: 1 day
Much of the planning and cabinet production happens before demolition, so your kitchen is out of service for less time than the full project length.
What Happens in Each Phase of a Kitchen Remodel?
Phase 1: Consultation and Kitchen Design
We visit your High Park home, measure the space and discuss how you cook, store and entertain. Our designers create a layout, cabinetry plan, lighting plan and finish selections.
Phase 2: Selections and Ordering
You choose cabinets, countertops, backsplash, fixtures, flooring and appliances. Ordering early is the most important step for keeping your schedule.
Phase 3: Permits
Replacing cabinets and countertops usually does not need a permit. Removing walls, changing structure or installing new plumbing does. Our building permit team prepares drawings and manages approvals.
Phase 4: Demolition
We protect the rest of your home, then remove old cabinets, counters, flooring and fixtures.
Phase 5: Structural Work and Rough-Ins
If you are opening the kitchen, we install engineered beams. Electricians, plumbers and HVAC trades then run new lines, followed by inspections.
Phase 6: Drywall, Flooring and Paint
Walls and ceilings are closed and finished, new flooring goes in, and painting is completed.
Phase 7: Cabinets, Countertops and Backsplash
Cabinets are installed and levelled. Countertops are templated after cabinets are in, then fabricated and installed. Backsplash tile follows.
Phase 8: Fixtures, Appliances and Final Walkthrough
Sinks, faucets, lighting and appliances are connected. We review every detail with you before handover.
What Can Delay a Kitchen Renovation?
- Late design decisions or changes after ordering
- Long lead times on custom cabinets, stone or imported fixtures
- Hidden issues in older homes, such as old wiring, plumbing or uneven floors
- Structural changes that need engineering and permits
- Inspection scheduling
Planning ahead avoids most delays. Read our winter renovation planning checklist to get started.
Kitchen Renovations in High Park Century Homes
Many High Park homes have closed-off kitchens, uneven floors and aging systems. These projects often include extra steps:
- Opening walls for an open-concept layout, explained in our guide to removing a load-bearing wall
- Replacing knob-and-tube wiring and old plumbing
- Levelling floors before cabinets and flooring go in
- Adding modern ventilation for range hoods
Learn more in our guide to renovating a century home in High Park.
How Can You Live Through a Kitchen Renovation?
- Set up a temporary kitchen with a microwave, kettle and small fridge
- Use disposable or easy-wash dishes
- Plan simple meals and takeout nights
- Keep a clear path for trades and deliveries
- Ask your contractor for a weekly schedule update
Kitchen Renovation in High Park, Toronto
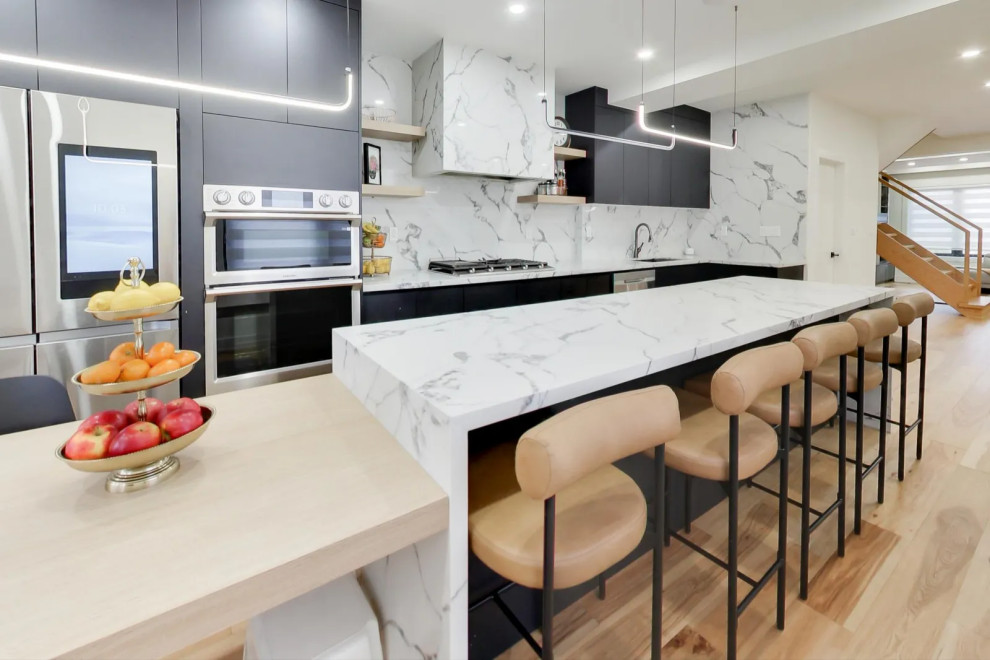
RenoPlace Renovations builds custom kitchens with premium cabinetry, countertops and efficient layouts. With over 20 years of experience, attentive project management and clean, punctual crews, we keep your kitchen remodel on track. Our kitchens include a waterfall-island kitchen in a 120-year-old Victorian. See more on our projects page or explore our work in High Park, Toronto.
How to Keep Your Kitchen Renovation on Schedule
- Finalize your design early: changes after ordering are the biggest cause of delays
- Make all selections before demolition: cabinets, counters, tile, fixtures and appliances
- Confirm lead times: ask about delivery dates for custom cabinets and special-order items
- Plan structural work first: if a wall is coming down, engineering and permits must be complete before construction
- Keep appliances on site: have appliances delivered before installation day
- Stay available for decisions: quick answers keep trades moving
- Use one point of contact: a dedicated project manager coordinates every trade and inspection
These steps help your kitchen move from demolition to final walkthrough without long gaps between trades.
Kitchen Refresh vs. Full Kitchen Remodel
Kitchen refresh: new paint, hardware, lighting, backsplash or counters on existing cabinets. Often done in one to three weeks.
Full kitchen remodel: new layout, cabinets, plumbing, electrical and flooring. Construction usually takes six to ten weeks.
If your kitchen layout already works, a refresh may be enough. If you want an island, more storage or an open-concept space, a full remodel gives you the best result.
Kitchen Renovation Timeline FAQs
How long does a full kitchen renovation take?
Most full kitchen renovations take about three to six months from the first design meeting to the final walkthrough. Design, selections, permits and custom cabinet lead times take most of that time. Hands-on construction usually takes six to ten weeks, depending on structural work and the finishes you choose.
How long will I be without a kitchen?
For a full remodel, you can typically expect to be without a working kitchen for six to ten weeks. Wall removal, plumbing changes, custom countertops and inspections can extend that time. We plan the schedule so cabinets and materials arrive before demolition, keeping the kitchen out of service as briefly as possible.
What takes the longest in a kitchen remodel?
Design decisions and custom cabinet lead times usually take the longest, often six to ten weeks for cabinets alone. Countertops can only be templated once cabinets are installed, which adds another one to two weeks. Making selections early and ordering before demolition keeps the project on schedule.
Can a kitchen renovation be done in a month?
A cosmetic refresh, such as new paint, hardware, lighting or backsplash, can often be done in a few weeks. A full remodel with a new layout, cabinets, countertops and plumbing takes longer because of design, ordering, rough-ins and inspections. Starting with clear goals helps you choose the right scope.
Do I need a permit for a kitchen renovation in Toronto?
Replacing cabinets, countertops and fixtures in the same place usually does not need a permit. Removing or adding walls, making structural changes or installing new plumbing typically requires a City of Toronto building permit. We confirm what your kitchen needs and manage the drawings and application.
When should I start planning a spring kitchen renovation?
Start planning in late fall or early winter. That gives you time to finalize the design, complete permits and order custom cabinets so construction can begin in spring. Waiting until spring to plan often pushes the build into summer or fall, the busiest season for Toronto contractors.